
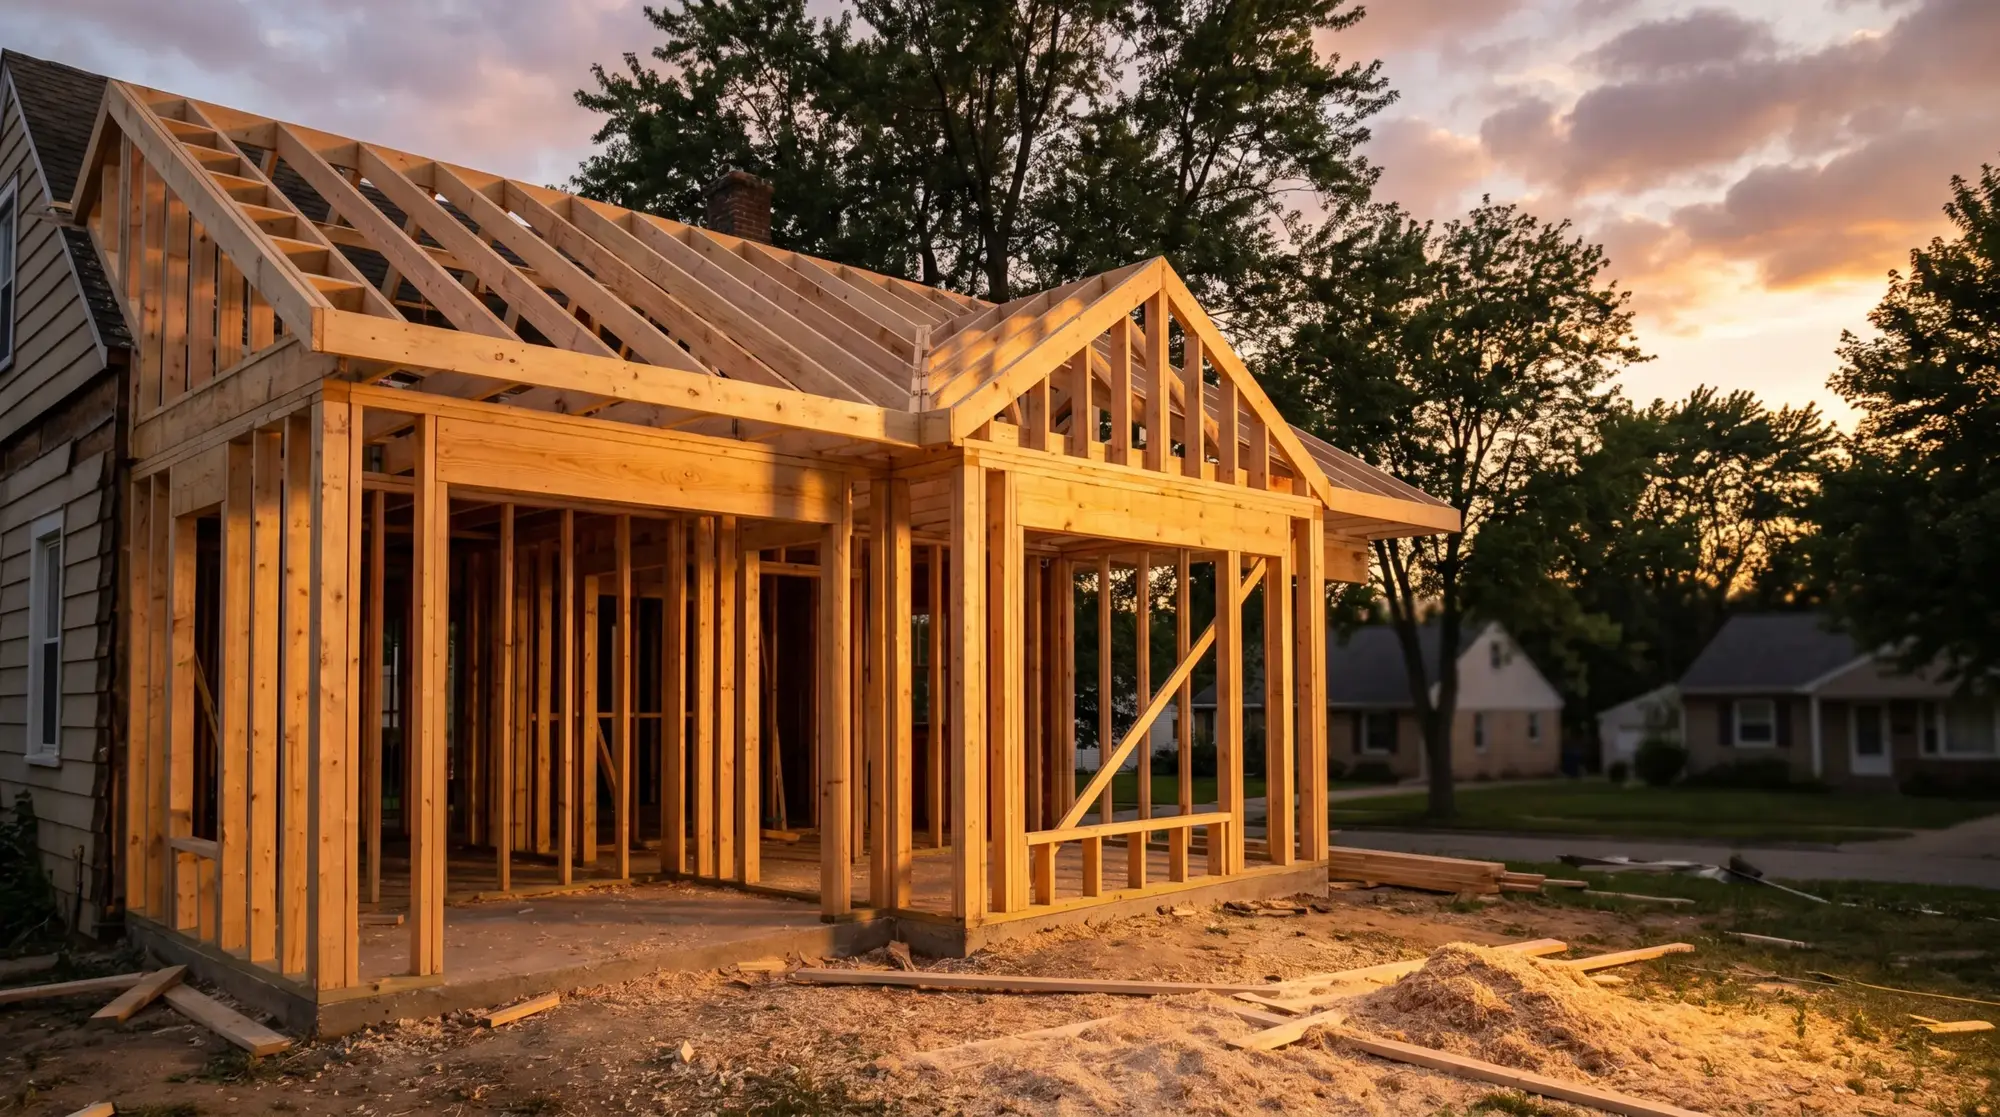
Design-Build Additions
Home Additions in Buffalo, NY
From the initial phone call to the final invoice, we will not leave you waiting or with unanswered questions.
- 01Plans and permit
- 02Foundation
- 03Frame and dry-in
- 04Finish and walkthrough

Who builds home additions in Buffalo, NY?
Mann Roofing and Remodeling is a Buffalo, New York design-build contractor, founded in 2007, that plans and constructs home additions from architectural drawings and permits through the final walkthrough. The company handles foundation, framing, roofing, siding, and interior finishing so a new room ties structurally and visually into your existing house.
Raising the next room, footing to finish
A home addition is new, permanently framed living space built onto an existing house, and Mann Roofing and Remodeling has designed and constructed additions for Buffalo, New York homeowners since 2007. Additions range from a single bumped-out room or dormer to a full second story, an attached in-law suite, a sunroom, or a garage with living space above. Because the work touches foundation, framing, roofing, and siding at once, an addition is one of the most involved remodeling projects a homeowner can take on, which is why a single design-build team managing every trade matters.
Home improvement is a large and growing market. The Harvard Joint Center for Housing Studies projects that total homeowner remodeling spending will reach a record 524 billion dollars in early 2026, and additions sit at the higher-investment end of that spending. Resale returns vary by project. Zonda's 2024 Cost vs. Value Report found that a midrange primary-suite addition recoups roughly 35 percent of its cost at resale nationally, which means most homeowners build an addition for the living space and daily use it provides, not purely for a resale premium.
“Upward trends in both remodeling permit activity and single-family home sales suggest that demand for home improvement will remain stable in the coming year.”
The room on paper first
Design: plans before a crew ever shows up
Every Mann addition starts with plans, not a crew showing up to frame. The design phase establishes the footprint, ceiling heights, window and door placement, and how the new roofline and siding will meet the existing house. In Erie County, an addition requires a building permit and code-compliant drawings before work begins, and load added to an existing foundation typically calls for engineered plans or a stamped letter confirming the footing can carry it. Getting the drawings right up front is what prevents the change orders and delays that plague additions started without them.
Additions solve specific household problems. Growing families add bedrooms and bathrooms, and multigenerational households add first-floor in-law suites so an older parent can live independently without stairs. That demand is real. The National Association of Home Builders reports that homeowners aged 65 and older are the largest group requesting aging-in-place remodeling work. Building a main-floor suite with a curbless entry, wider doorways, and a full bath is often more practical than moving, and it keeps equity in a home the family already knows and values.
Framed for the snow it will carry
Build: footings below frost, tied into the house
Western New York construction sets the structural requirements. Footings for a Buffalo addition must extend below the local frost line, which sits near 42 inches, so the new foundation does not heave when the ground freezes and thaws. The roof framing has to carry the same snow load as the rest of the house. Buffalo averages roughly 85 to 95 inches of snow a year according to the National Weather Service, and snowbelt neighborhoods south of the city see far more, so an addition's rafters, headers, and roof tie-ins are sized for real winter loads, not minimums.
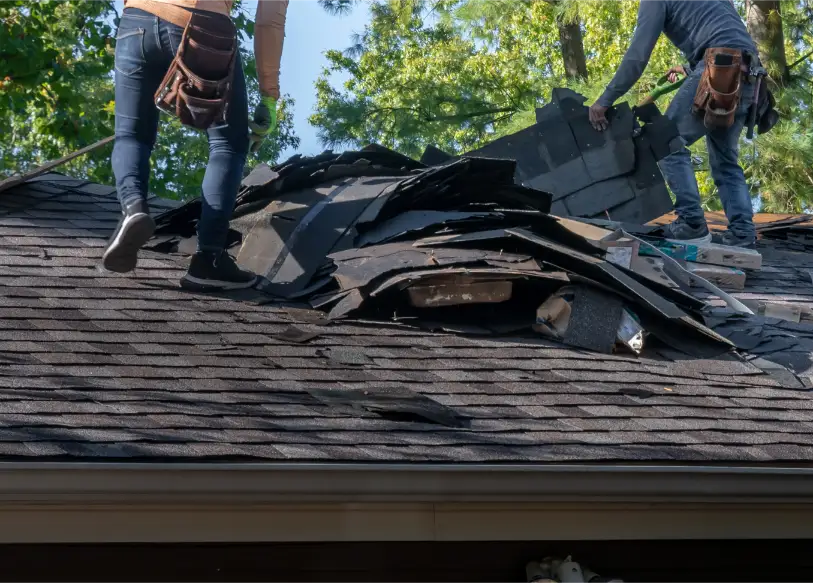
Where the addition meets the existing structure is where most additions leak years later, so the roof-to-wall flashing, valley work, and siding transitions get particular attention. Mann installs CertainTeed and Owens Corning roofing systems, the two manufacturer lines the company is certified to install, and carries the exterior work through matching or complementary siding so the addition reads as part of the original home rather than a bolt-on. Proper attic ventilation is part of the plan, and the National Roofing Contractors Association notes that adequate ventilation can extend a roof's service life by up to 25 percent.
- Buffalo frost line
- About 42 inches (footing depth minimum)
- Buffalo annual snowfall
- About 85 to 95 inches (National Weather Service)
Closed with a walkthrough, not a punch list
Finish: a defined sequence, signed off room by room
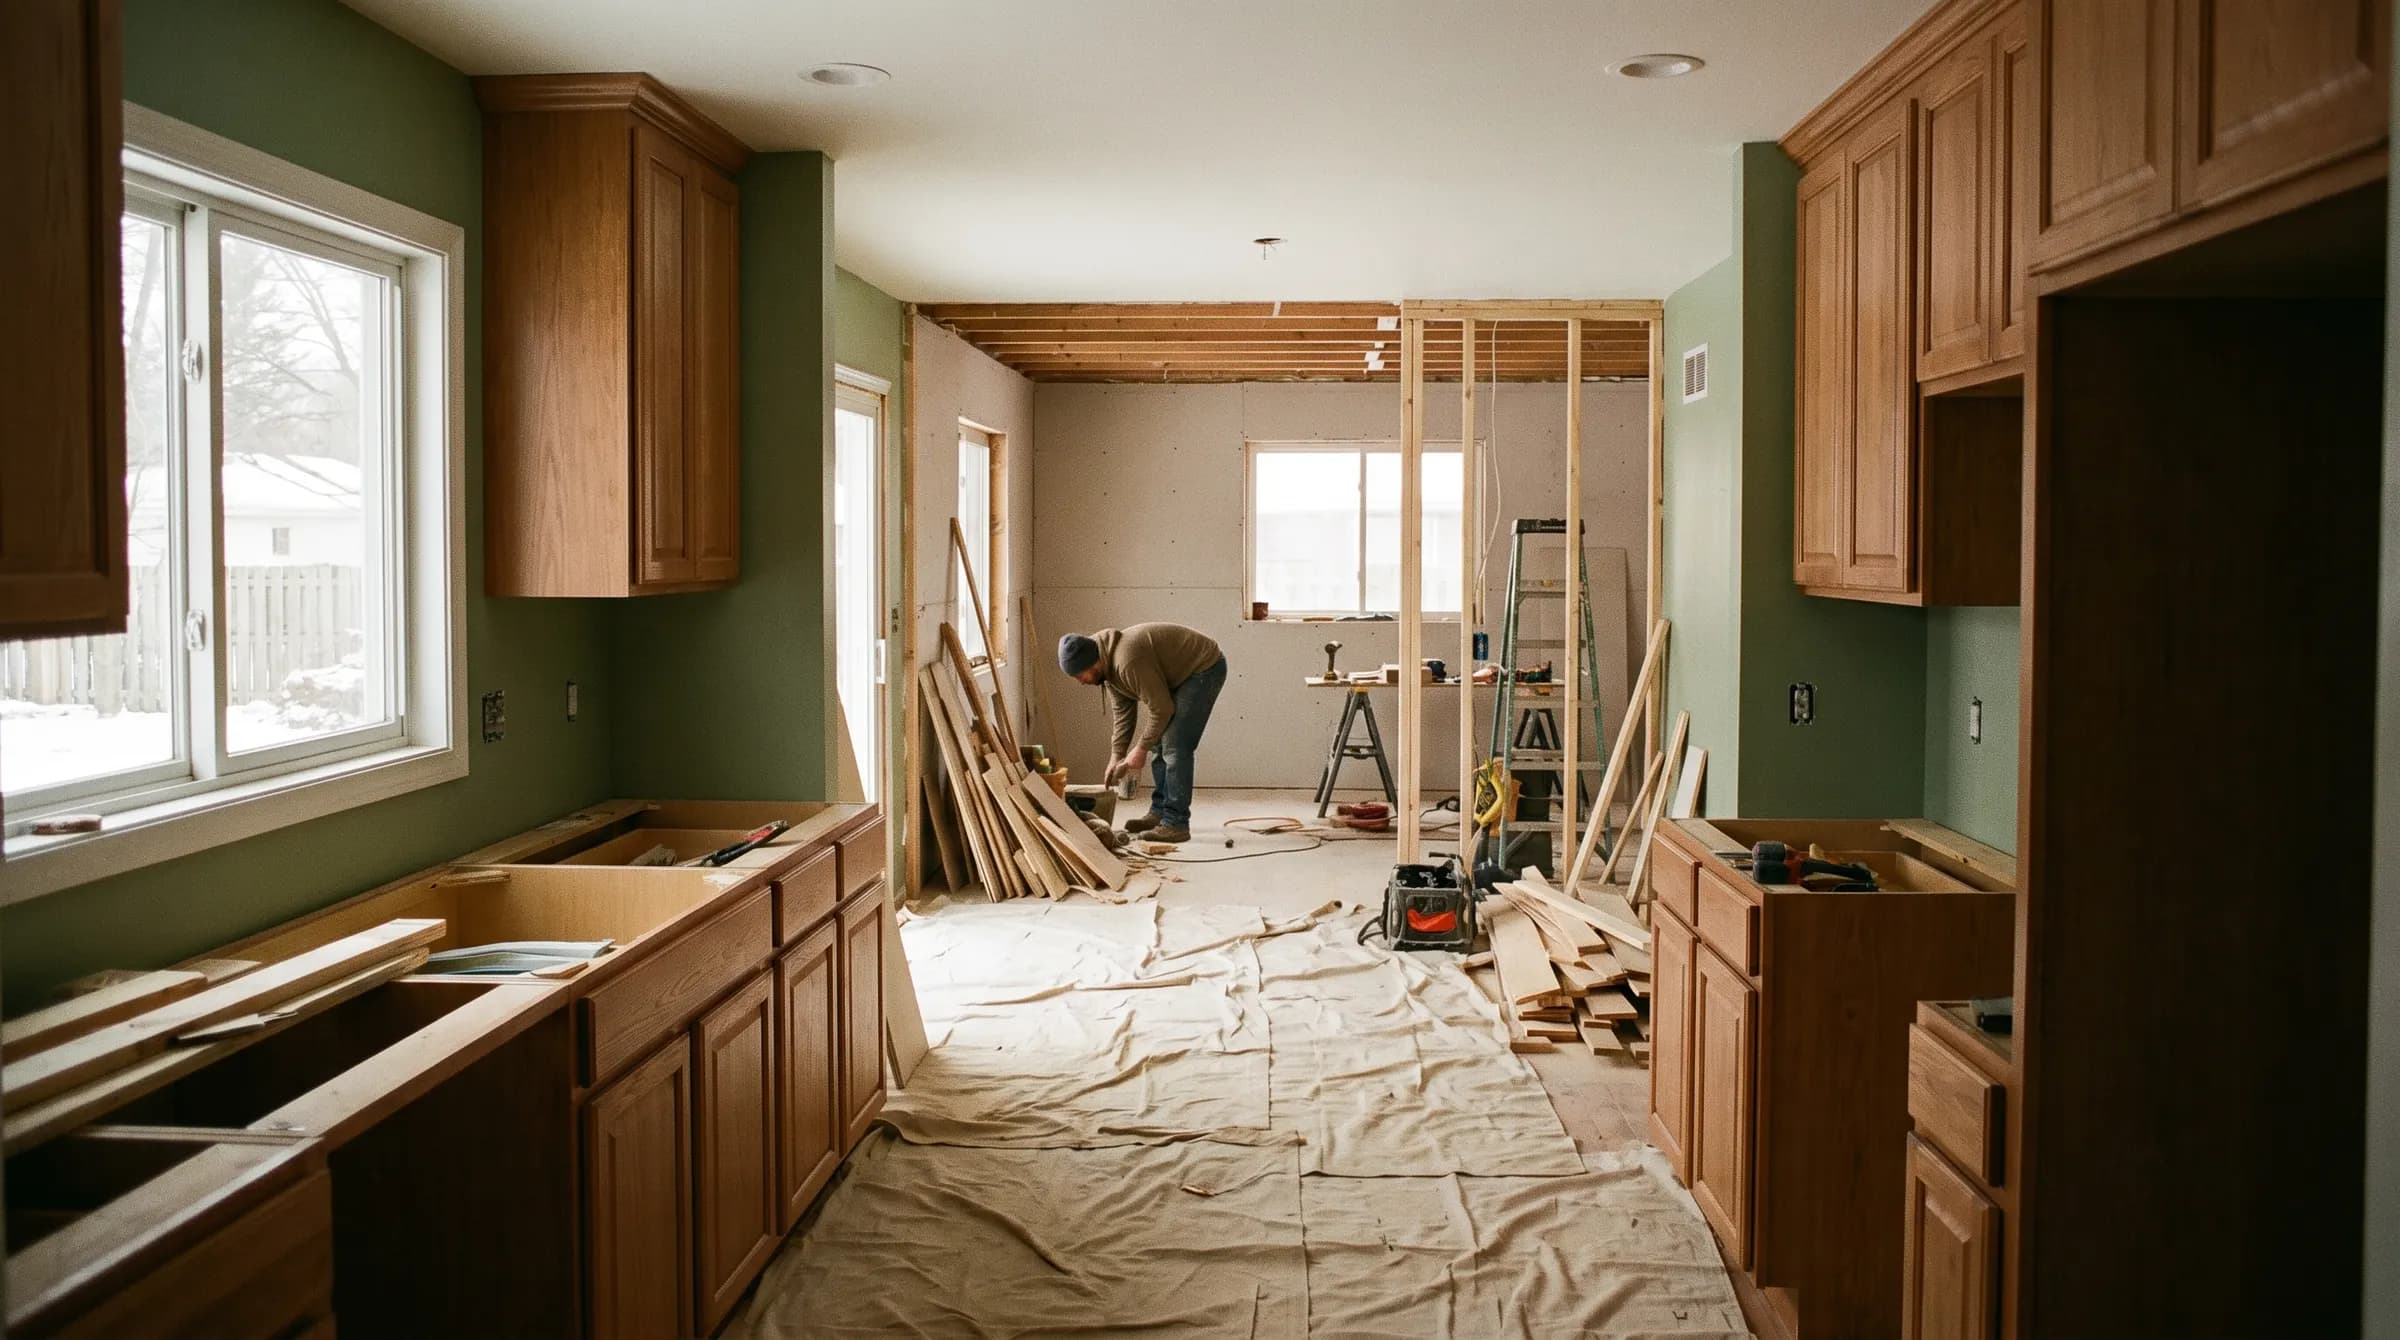
From there the project runs on a defined sequence: approved plans and permit, foundation, framing and roof dry-in, mechanical rough-ins, insulation and drywall, then flooring, trim, and paint, closing with a final walkthrough where the homeowner reviews every finish before sign-off. Because an addition can be a significant investment, financing is available through HEARTH with a 0 percent interest, 12 months, no payments option for qualified homeowners, which lets families phase a large project without draining savings. To start with a plan and a firm scope, homeowners can reach Mann Roofing and Remodeling at (716) 500-6266.
- 01Architectural plans and permit-ready drawings
- 02Building permit coordination in Erie County
- 03Foundation and footing work below the frost line
- 04Framing, structural headers, and roof tie-ins
- 05CertainTeed or Owens Corning roofing on the new structure
- 06Matching siding, soffit, and fascia transitions
- 07Window and exterior door installation
- 08Insulation, drywall, flooring, trim, and paint
- 09Final walkthrough and finish sign-off
The job file
- Service area
- Buffalo, New York and Western New York
- In business since
- 2007
- Project type
- Design-build home additions, plans to walkthrough
- Roofing certifications
- CertainTeed and Owens Corning
- Financing
- HEARTH: 0% interest, 12 months, no payments (qualified homeowners)
- Phone
- (716) 500-6266
Field references
- Harvard Joint Center for Housing Studies, Leading Indicator of Remodeling Activity (LIRA)
- Zonda, 2024 Remodeling Cost vs. Value Report
- National Weather Service Buffalo, Buffalo snowfall climatology
- Residential Code of New York State, Chapter 4 Foundations (frost protection)
- National Association of Home Builders, Top Aging-in-Place Remodeling Projects
- National Roofing Contractors Association
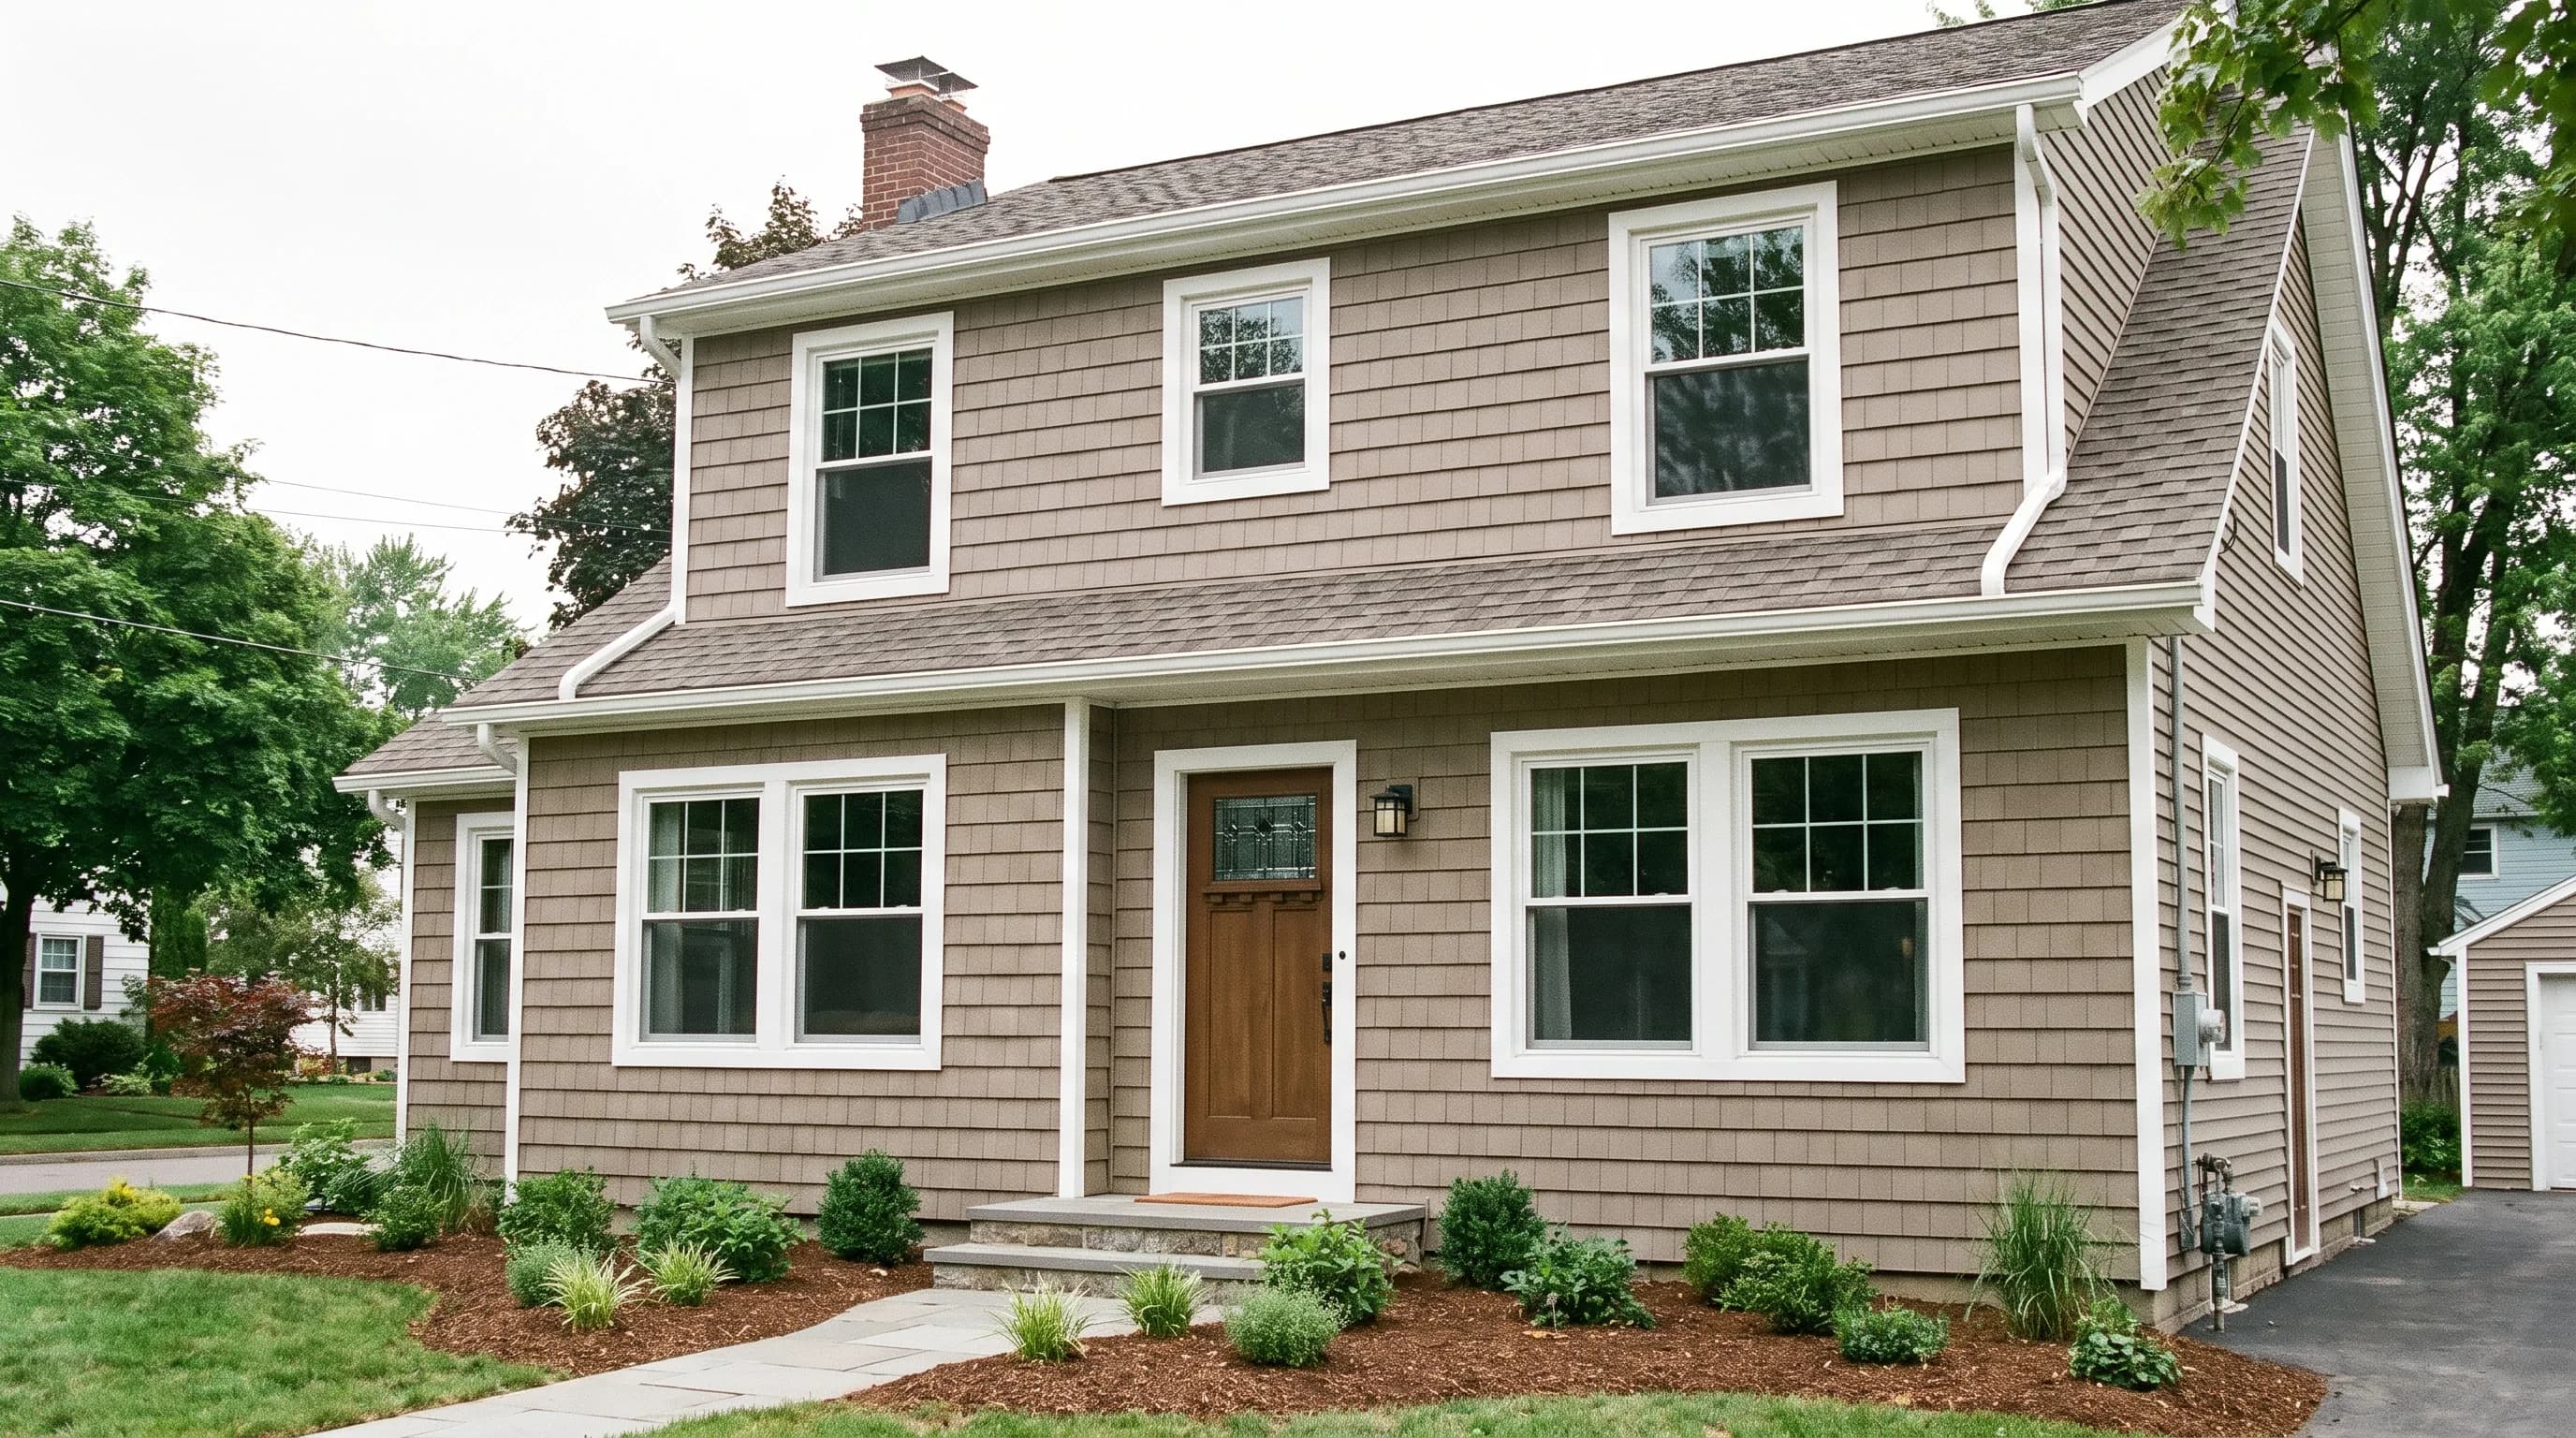
The roof your addition gets: real Mann roofing work


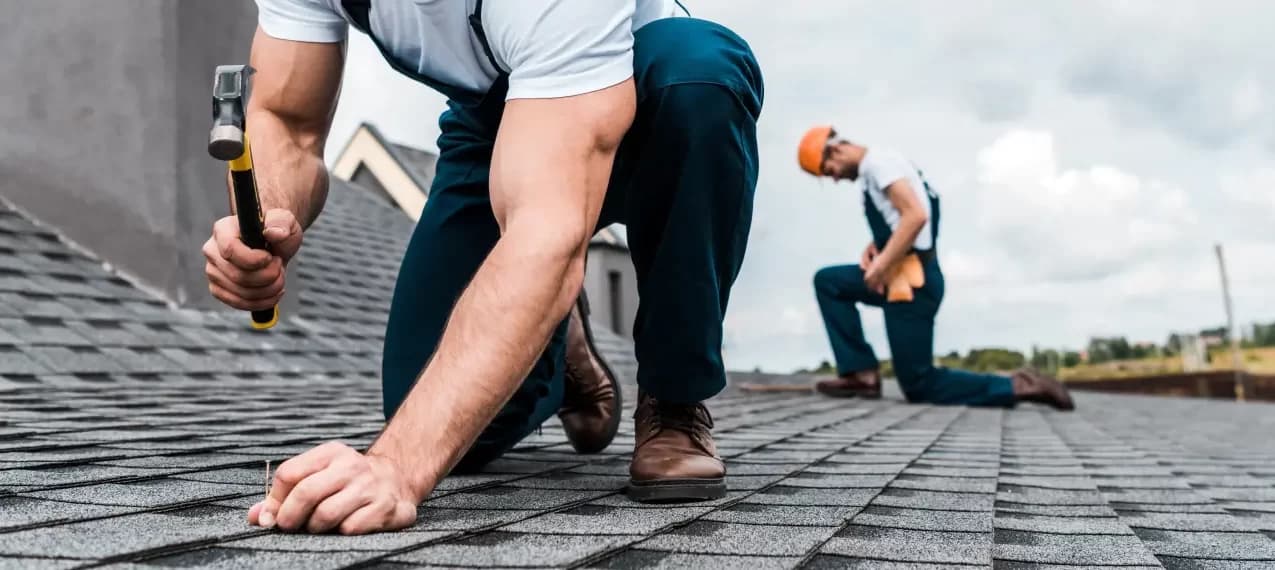

Built on, not bolted on.
Home addition questions
Do I need a permit for a home addition in Buffalo?
Yes. An addition in Erie County requires a building permit and code-compliant drawings before construction begins, and any load added to an existing foundation usually needs engineered plans or a stamped letter. Mann Roofing and Remodeling prepares the drawings and handles permit coordination as part of the design-build process.
How deep do the footings need to be for a Buffalo addition?
Footings must sit below Western New York's frost line, which is near 42 inches, so the new foundation does not heave when the ground freezes and thaws. The roof and framing are also sized to carry Buffalo's heavy snow loads, which average about 85 to 95 inches a year.
Will the addition match my existing house?
Yes. The design phase aligns the new roofline, windows, siding, and trim with your current home so the addition reads as original construction. Mann installs CertainTeed and Owens Corning roofing and carries matching or complementary siding through the transition to avoid a bolt-on look.
What kinds of additions does Mann build?
Mann Roofing and Remodeling builds room additions, second-story additions, first-floor in-law and accessible suites, sunrooms, dormers, and garages with living space. Each is designed from plans through the final walkthrough, tying the new foundation, framing, roofing, and siding into the existing house.
Is financing available for a home addition?
Yes. Financing is available through HEARTH, including a 0 percent interest, 12 months, no payments option for qualified homeowners. That lets families take on a larger addition without draining savings. Call (716) 500-6266 to discuss scope and financing options.
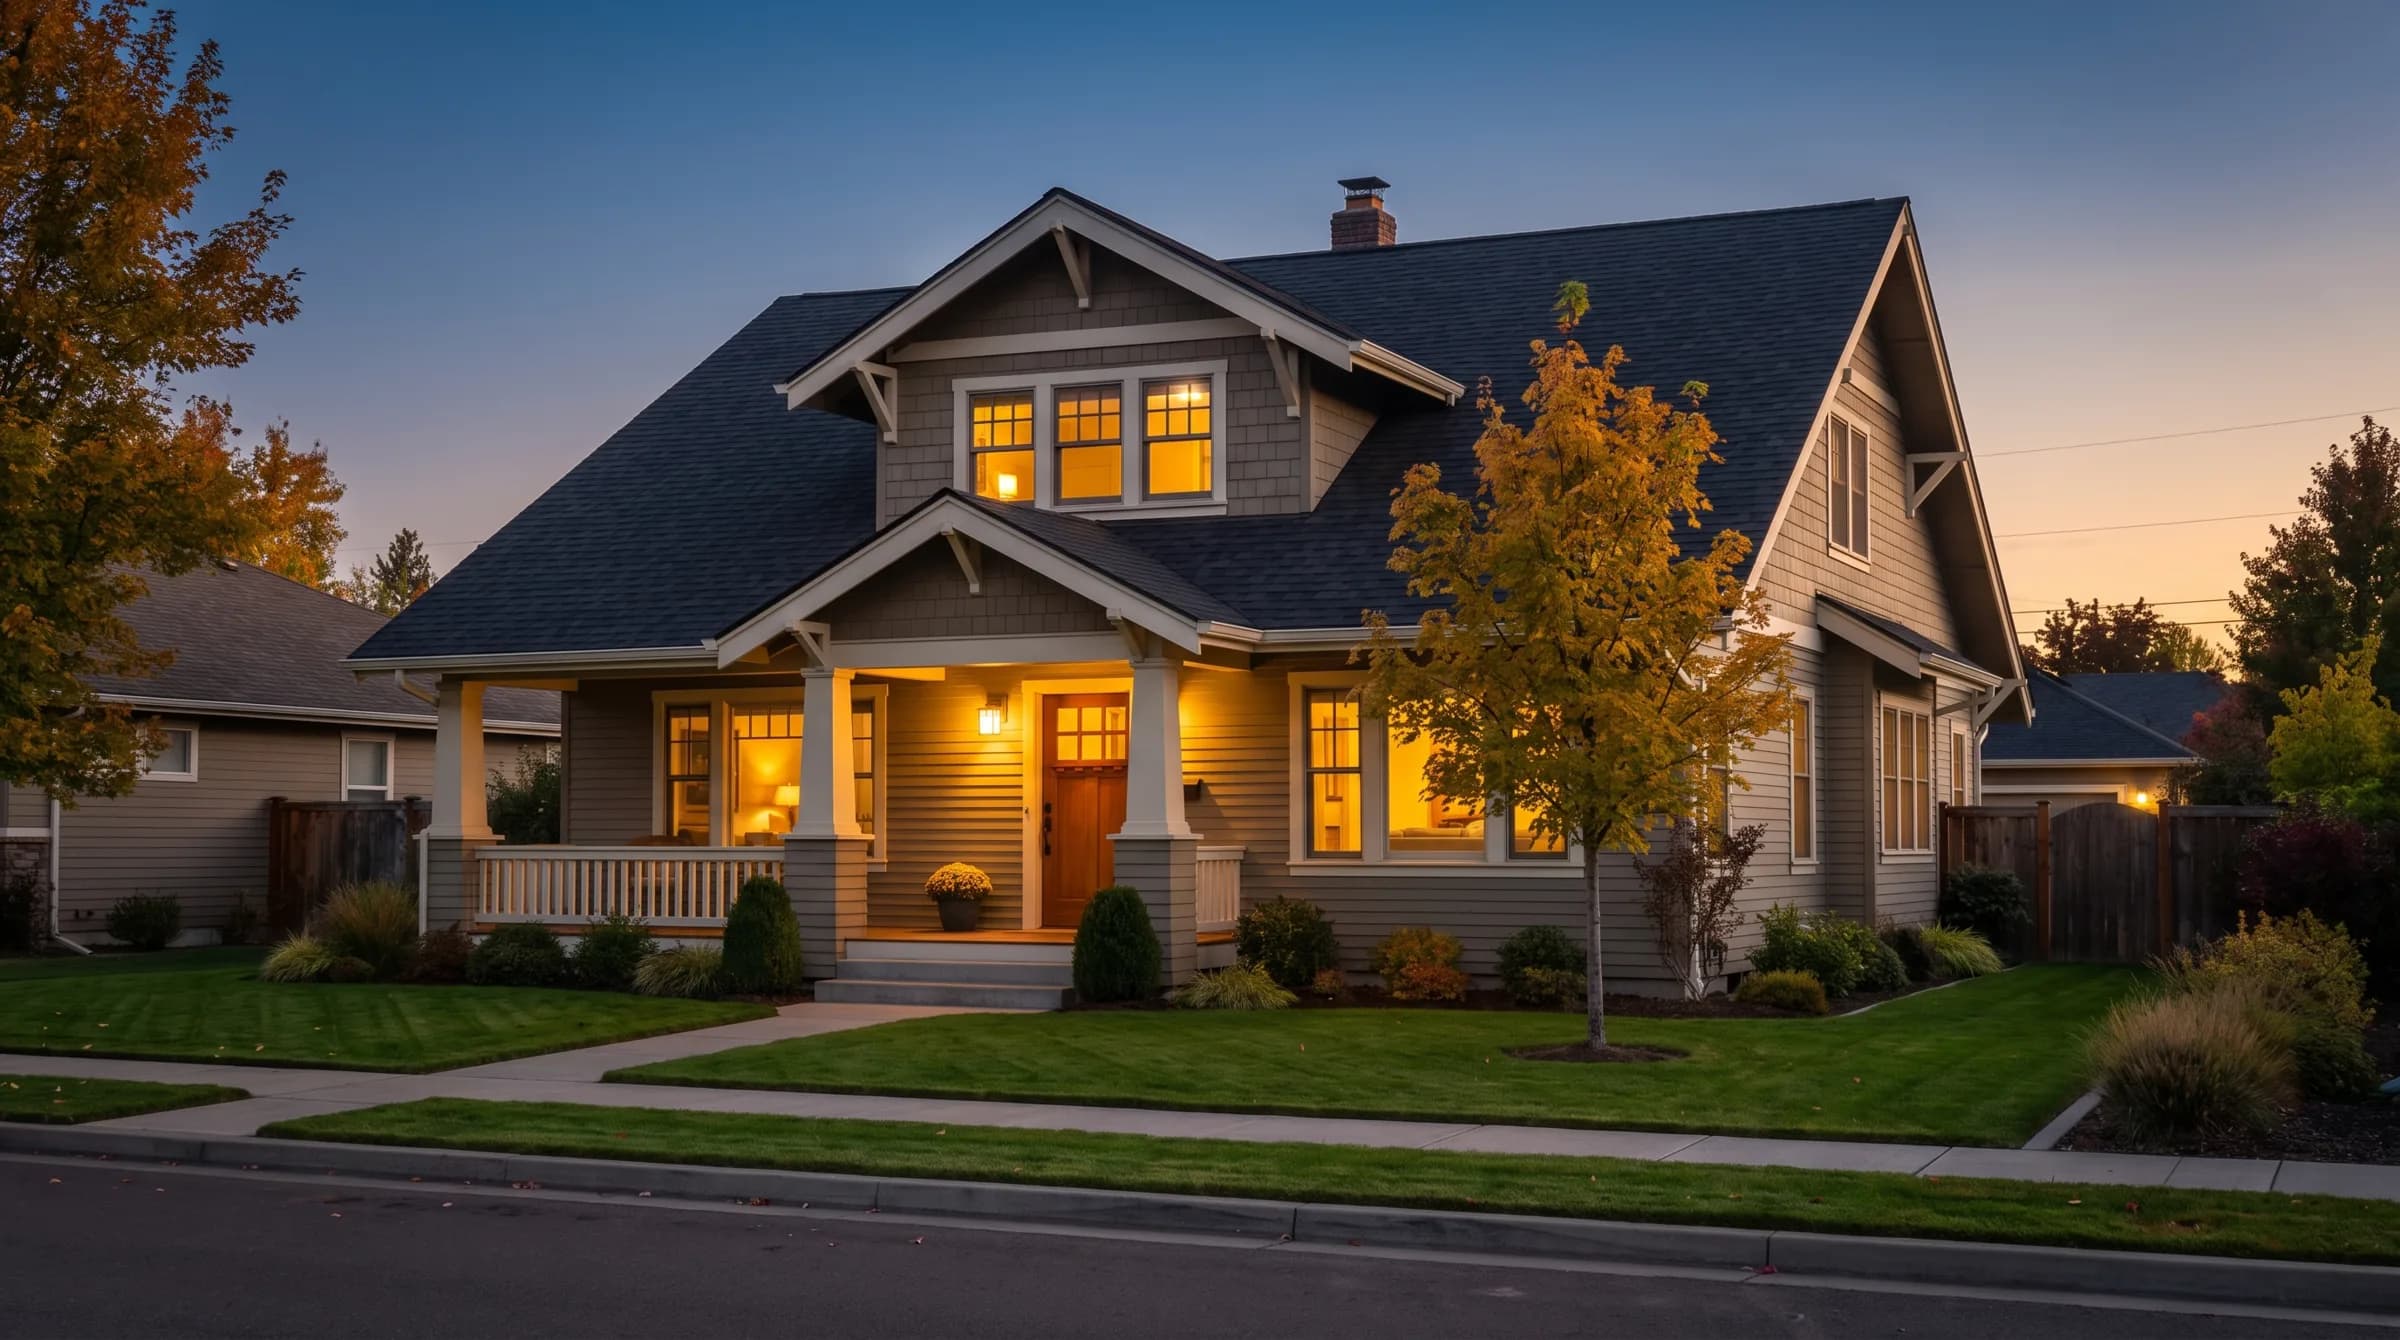
Ready to raise the next room?
Free estimates across Buffalo and Western New York. Financing available through HEARTH: 0% interest, 12 months no payments, for qualified homeowners.